Home / Architectural design
Architectural design and planning permission across London.
We offer architectural design services and obtain planning permission across all London councils. We also provide interior design and 3D modelling, so one practice takes your project from the first sketch to approved drawings your builder can price.
What we design
We offer architectural design services and obtain planning permission across London councils, from Hounslow and Ealing to Camden and Greenwich. We provide interior design services and 3D modelling alongside, so the outside, the inside and the approvals are worked out together.
- Single and double storey rear and side return extensions
- Wraparound extensions on Victorian and Edwardian terraces
- Loft conversions, rear dormers, L-shaped dormers and hip to gable
- Mansard roof extensions and additional storeys
- Internal remodelling and open plan layouts
- Conversions of houses into flats, and changes of use
- Small commercial fit outs, such as clinics and studios
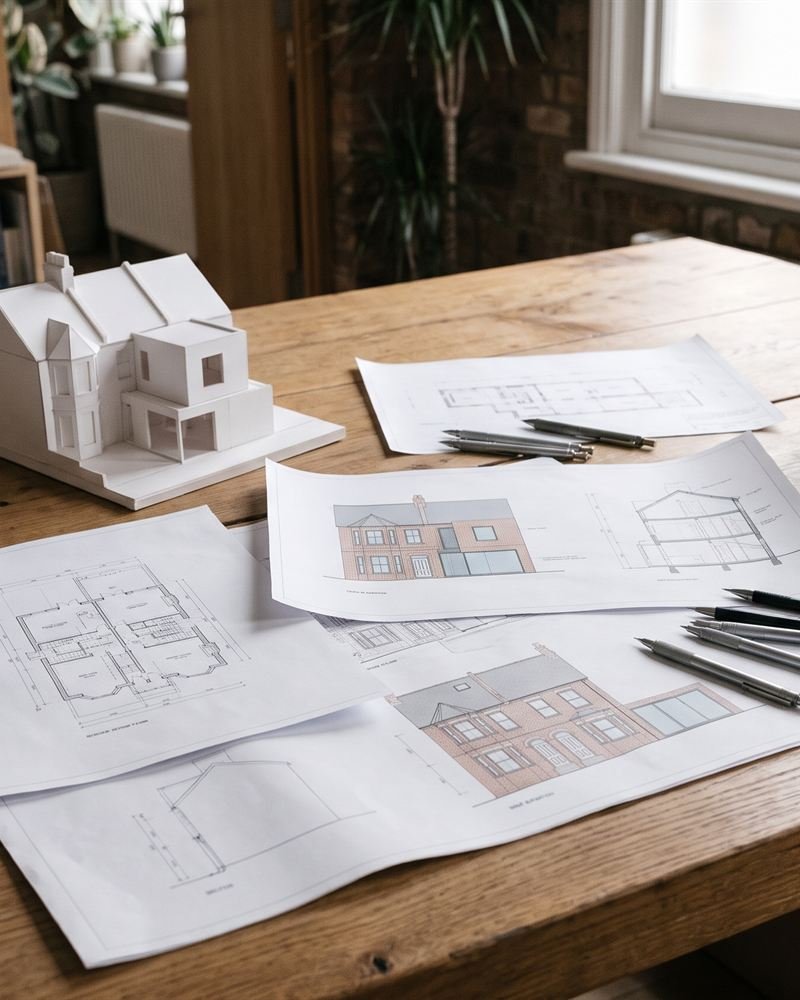
The drawings you receive.
A sample set for a typical London terrace: a full width rear extension and a rear dormer. Proposed new work is shown in red, the way councils expect to see it.
Sample drawing for illustration. Every project is surveyed and drawn to its own measurements.
Everything your project needs, in one place.
The full route from first visit to a package your builder can price. Take all of it, or only the stages you need.
Measured survey
Every room, level, opening and boundary measured on site. The existing model is built from this, not from old drawings.
3D model and options
Your home modelled in 3D, with design options compared on screen before anything is fixed.
Planning drawings
Location and site plans, existing and proposed plans, elevations and sections to your council's validation list.
Planning permission
We submit the application, act as your agent and deal with the planning officer until a decision is issued.
Building regulations drawings
Construction details, specification notes and sections for building control and for your builder to price.
Structural coordination
We brief and coordinate the structural engineer, so beams and foundations fit the design rather than fight it.
Photorealistic visuals
Renders of the finished rooms, so you can see the light, materials and proportions before you commit.
Overheating check
On request: glazing and rooflights tested for summer comfort while they are still cheap to change. More
It starts with a measured survey
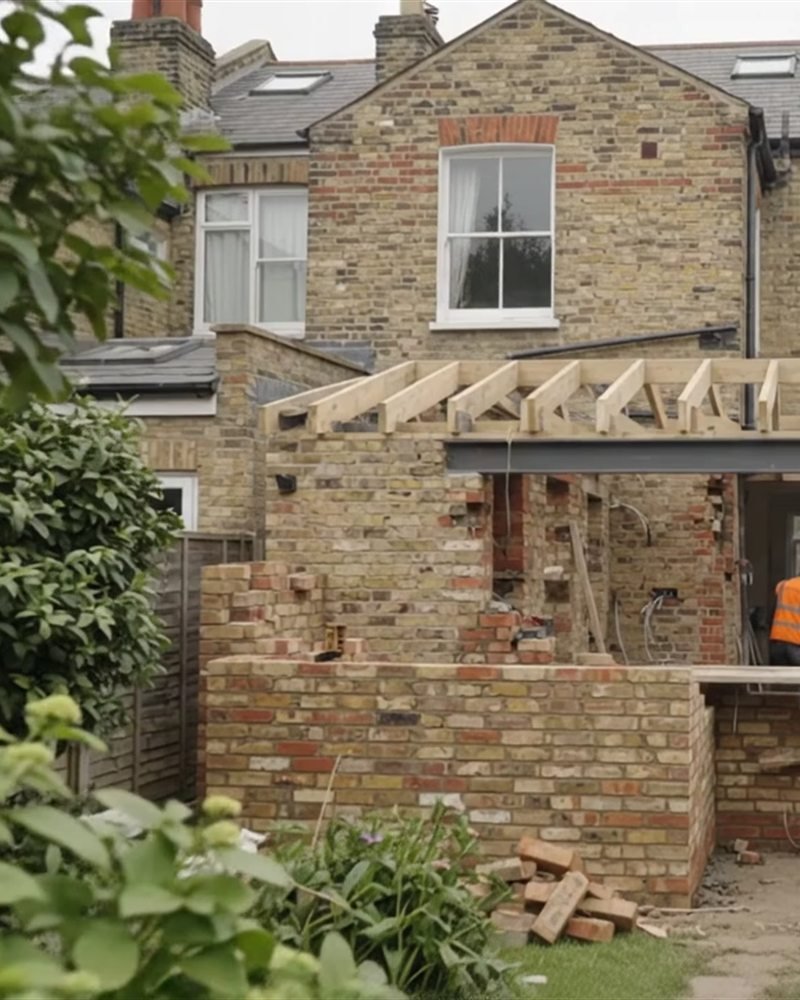
Most problems on small building projects are measurement problems. A wall is not where the old drawing said it was, a floor level steps down, a party wall is thicker than assumed. If the model is wrong, the planning drawings are wrong, and the builder finds out on site at your expense.
So we start by measuring, room by room, including levels, openings, roof geometry and the boundary. That becomes the existing model, the only honest basis for a proposal.
Then you can actually see it
A floor plan is hard to read if you do not read them for a living. A 3D model is not. You see ceiling heights, how the light falls, where the glazing lands and how the new roof meets the old one.
Software we work in
Revit for the building model and drawing sheets, AutoCAD for DWG issue, Rhino for complex geometry, and Chaos Corona and Lumion for photorealistic renders.
Questions about design.
Do I need planning permission for my extension?
Not always. Many single storey rear extensions and loft dormers on houses fall under permitted development. Flats, conservation areas, Article 4 areas and listed buildings are different. We check your address and its planning history first, then tell you which route applies.
How long does the design stage take?
Allow roughly two to three weeks from the survey to a planning-ready drawing set for a typical extension or loft, depending on how many design options you want to explore. Councils then aim to decide householder applications within eight weeks of validation.
Do you work in my borough?
Yes. We work across all London boroughs. Each has its own local plan and validation list, and we prepare the drawings to the one that applies to your address.
Can you also do the building regulations drawings?
Yes. Planning permission and building regulations approval are separate consents. We prepare both, and coordinate the structural engineer so the calculations match the drawings.
Will I see the design in 3D?
Yes. Every project is modelled in 3D, and photorealistic visuals are available so you can see materials and light before deciding.
Can you recommend a builder?
Yes. We work with a range of contractors across London and can introduce you to one who suits the size and type of your project. You choose who to appoint and agree the contract directly with them, and we stay on hand to answer questions during the build.
Send us the address.
Tell us what you have in mind. We will explain what the survey involves, how long the design takes and what it costs. The first conversation is free.