Home / Interior design
Interiors specified properly, not just styled.
A mood board is where it starts. What your builder needs is dimensions, levels, switch positions and a finishes schedule with real product references on it.
Design intent is not enough on its own
Most disputes on a fit out come from the same place. The drawings showed an idea, the builder priced an assumption, and the two did not match. Then it becomes a variation, and the variation is expensive.
We work the other way around. Decisions get made and recorded before the job is priced: where the sockets go, how high the worktop sits, which tile, which grout, who supplies what. The builder prices a real thing, and you compare quotes that are actually comparable.
Where the model earns its keep
Because the building is already modelled, the interior is drawn inside the real geometry. Ceiling heights, window reveals, beam depths and riser positions are known, so a run of units fits or it does not, and you find that out on screen rather than on site.
How we work with your builder
- Supply and install split made explicit for every item
- Sums identified separately where a choice is still open
- Long lead items flagged early, before they hold the programme up
- Technical queries answered during the build, not left to the site
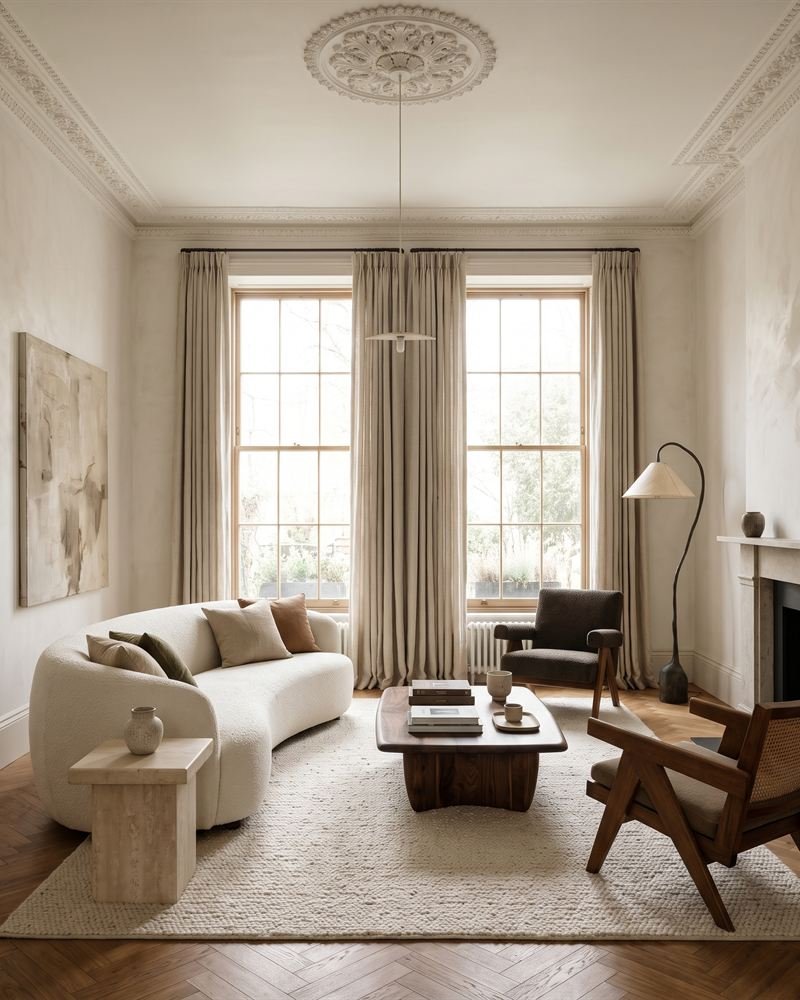
Styles and spaces.
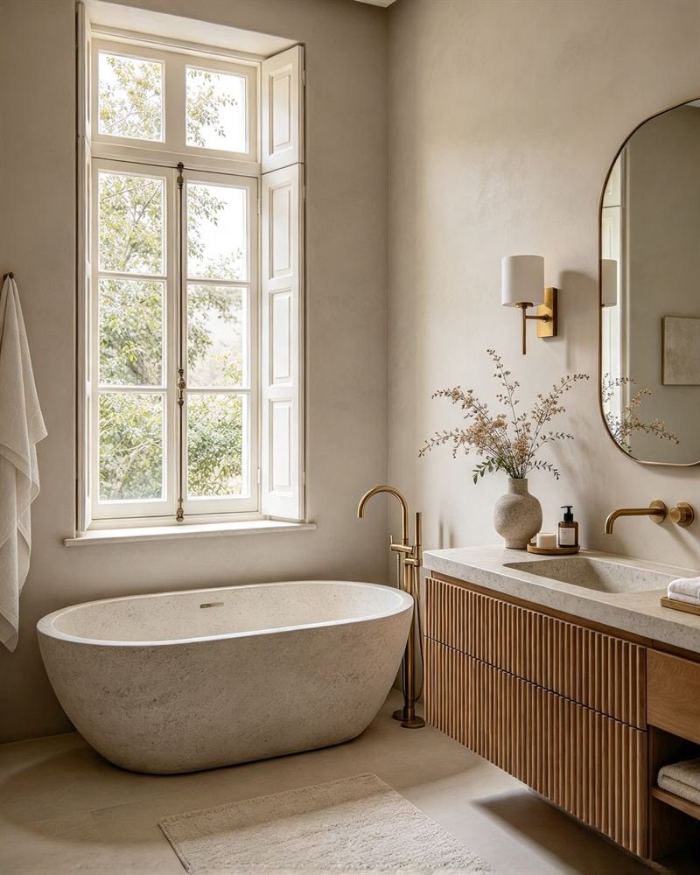
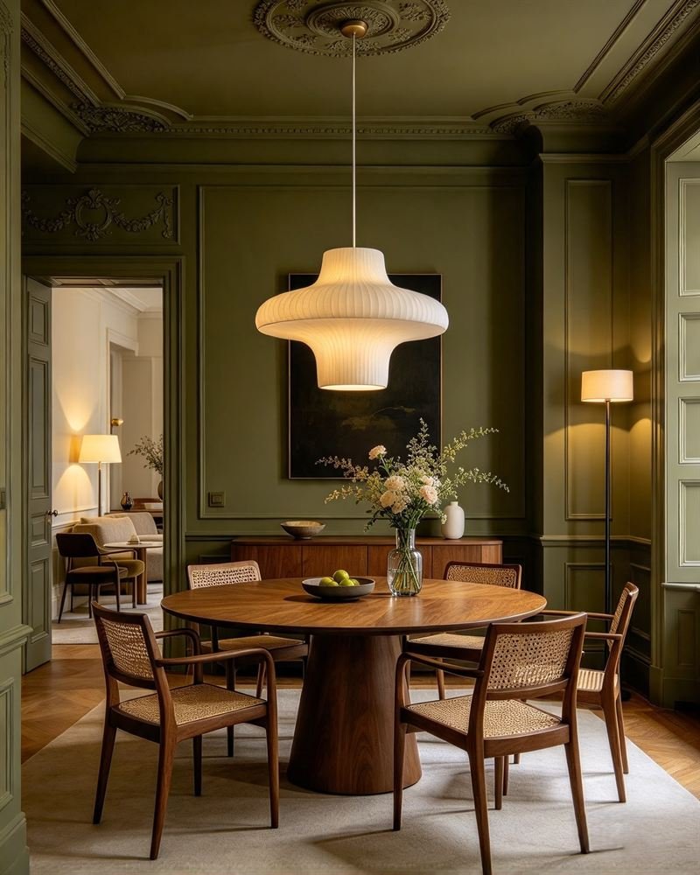
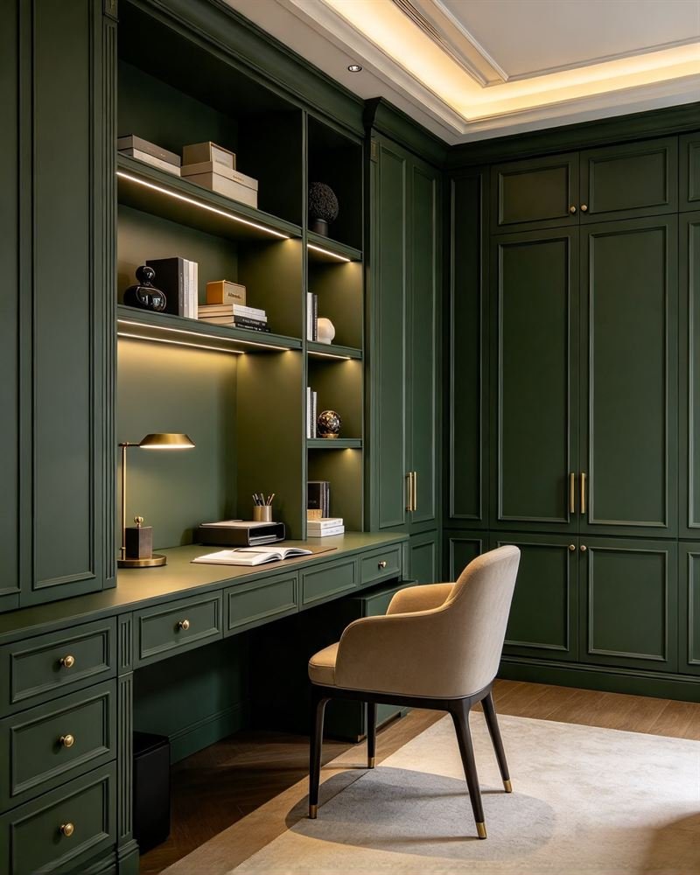
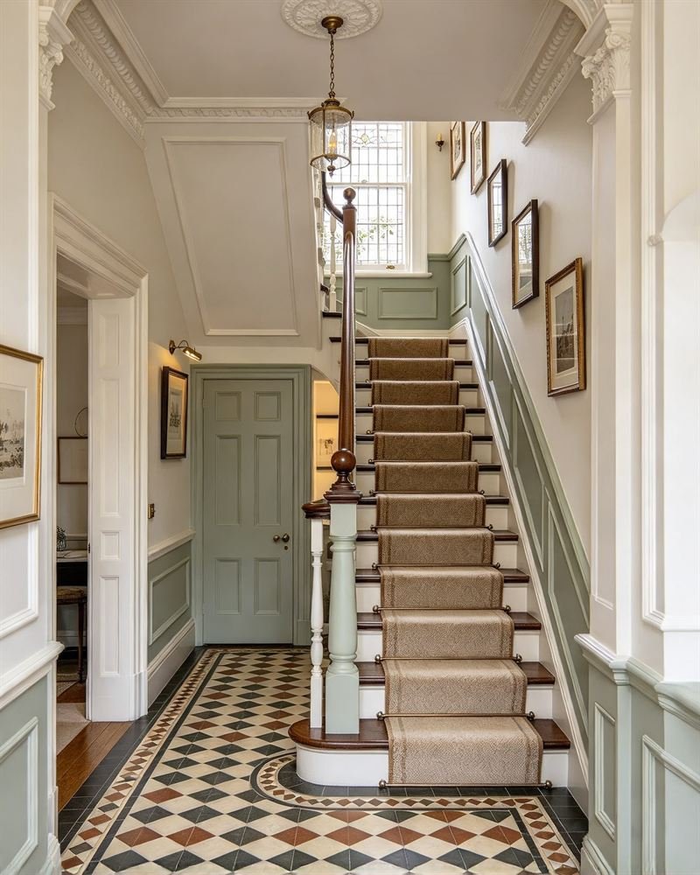
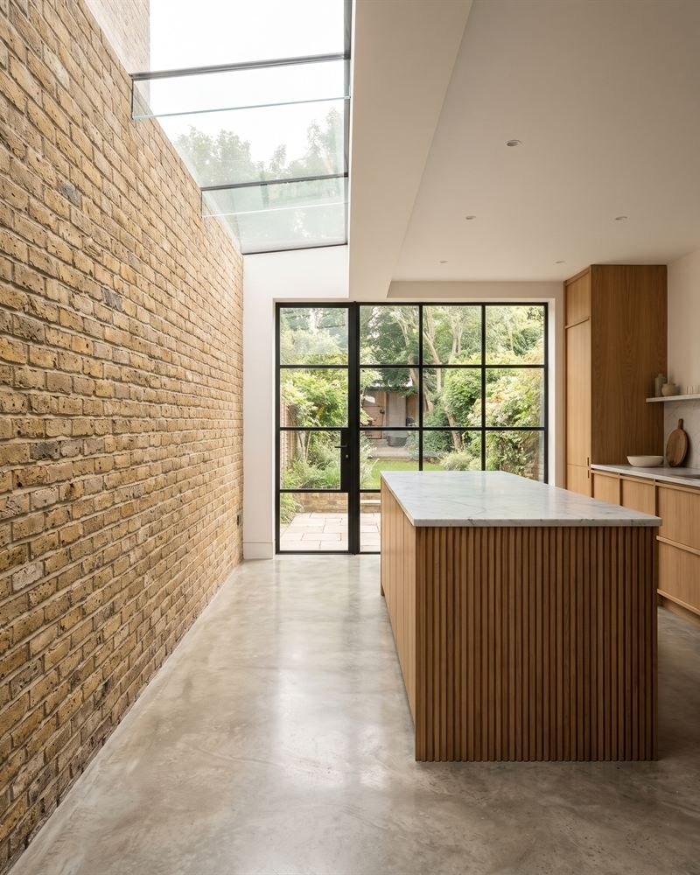
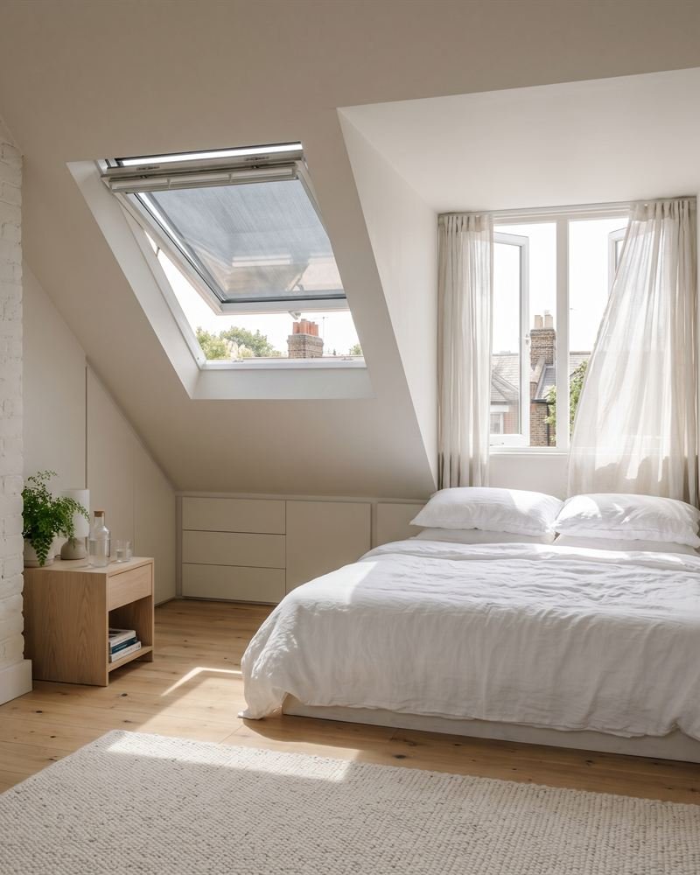
Calm Japandi kitchens, period living rooms, dark joinery, stone bathrooms. Whatever the style, every room is drawn and specified to the same standard.
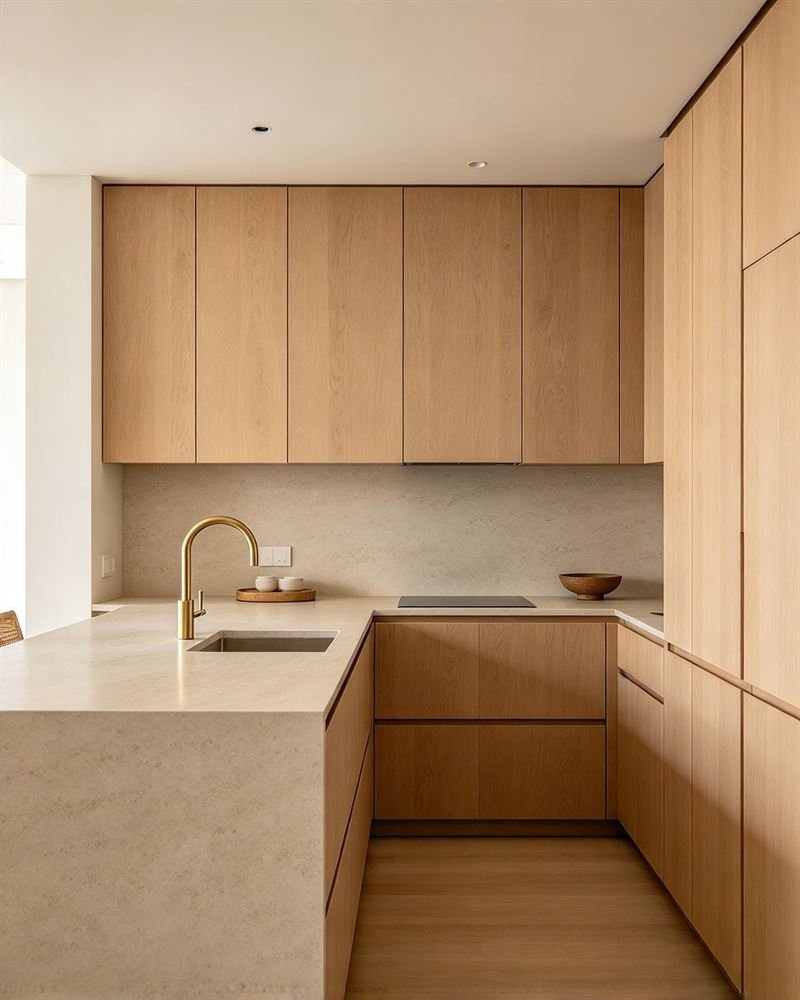
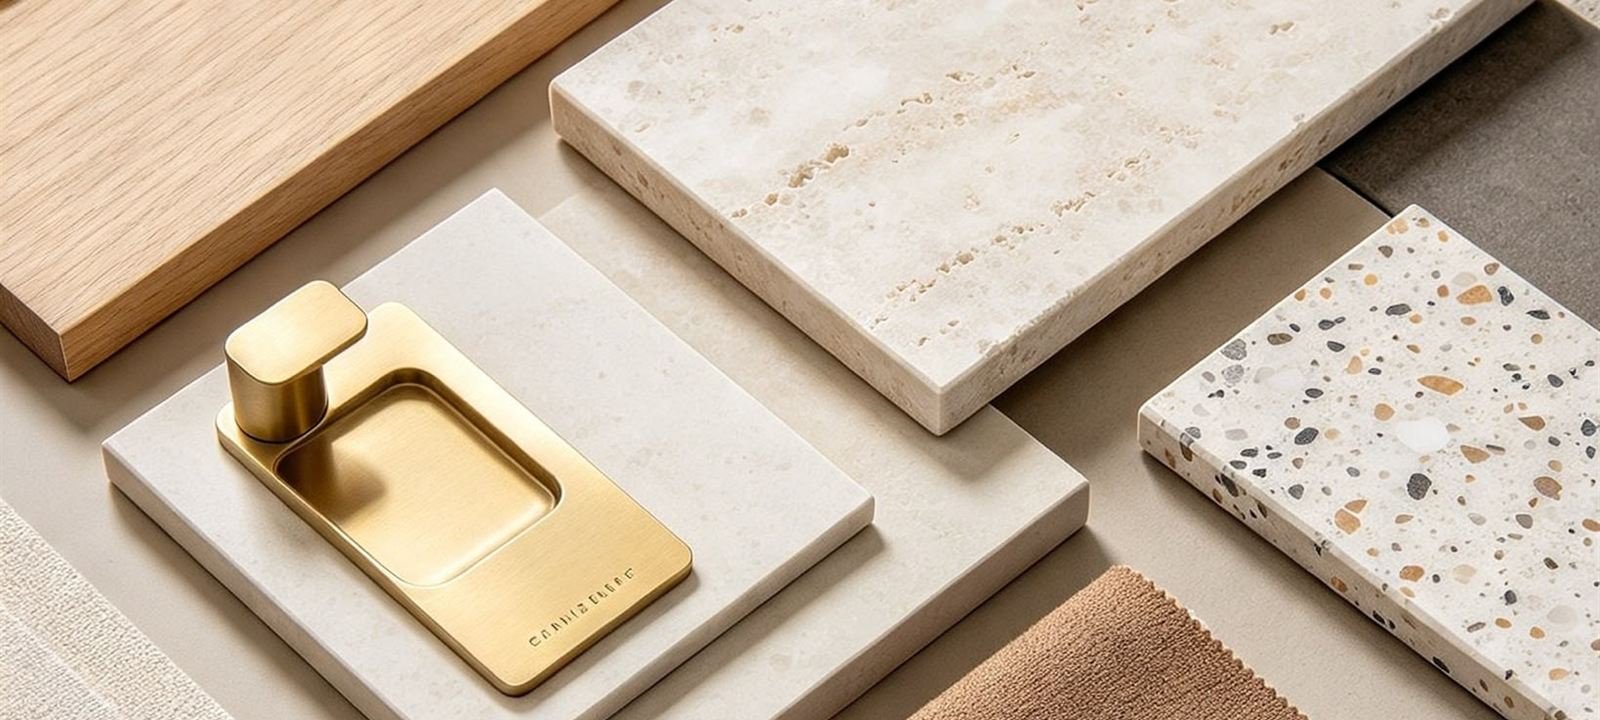
Timber
Species, cut, finish and edge detail specified, so the joiner prices the oak you saw.
Stone and tile
Slab or tile, honed or polished, with setting out drawn so cuts land where you want them.
Light
Fittings, colour temperature and circuits planned room by room, not left to the electrician.
Colour and fabric
Paint references, finishes and fabrics scheduled together, so they still match on site.
What we specify.
Grouped the way the information gets used on site.
Space and layout
- Furniture layouts and circulation
- Kitchen, bathroom and utility planning
- Storage strategy room by room
- Reflected ceiling plans
Finishes and joinery
- Material palette and mood boards
- Room by room finishes schedule
- Joinery elevations and setting out
- Ironmongery and sanitaryware schedules
Services and fittings
- Lighting design and circuit grouping
- Socket, switch and data positions
- Appliance and tap selections
- Furniture and fittings schedule with budgets
Already have consent?
We are happy to pick a project up at the interior stage, whether or not we did the planning work.