Home / For builders
Drawings and approvals for builders and contractors in London.
You build it. We handle the design, the planning application and the paperwork, so your clients get approvals sooner and your team gets drawings it can price and build from.
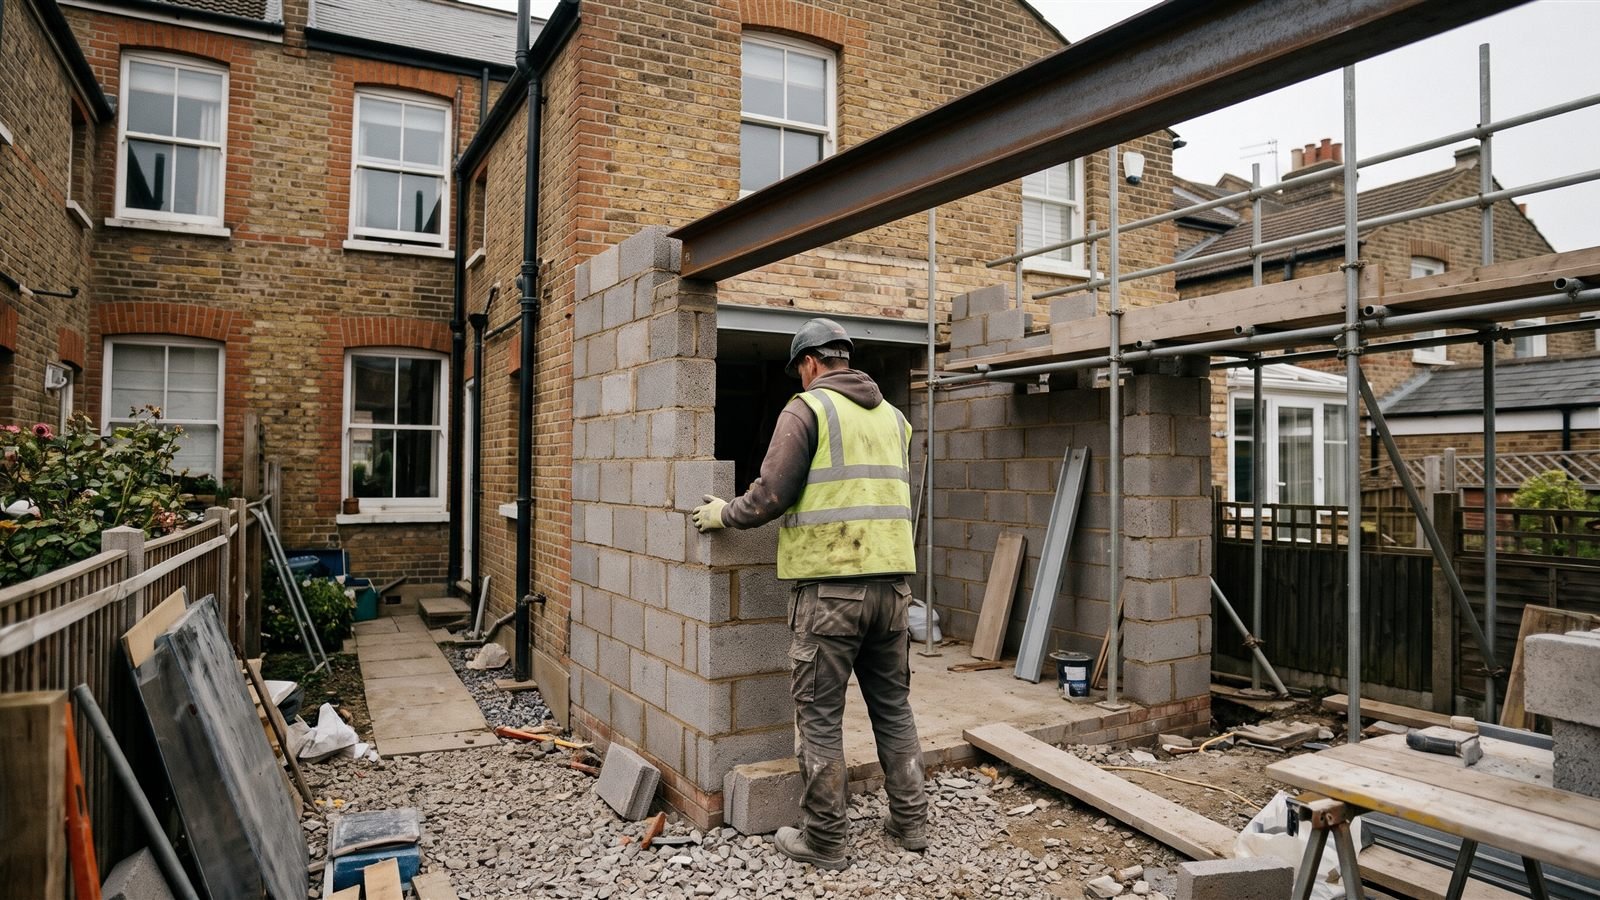
What we do for your firm.
Use us for a single set of drawings or as the design team behind your jobs. Either way you deal with one team that understands sites.
Planning for your clients
Your customer wants an extension but has no drawings. We survey, design and take it through planning with their council.
Building regulations packages
Construction drawings, details and specification notes for building control, coordinated with the structural engineer.
Measured and as-built surveys
Accurate existing drawings and 3D models before you price, or as-built records at handover.
Tender and pricing drawings
Information complete enough to price properly, so you are not carrying the risk of an unclear design.
3D visuals to win work
Photorealistic renders of the finished job to show your customer before they sign.
Part O and TM59 reports
Overheating assessments for new homes and conversions, so building control sign-off is not held up at the end.
Interior specifications
Finishes, joinery and lighting schedules with a clear supply and install split for every item.
Support during the build
Technical queries answered quickly, and drawings revised when site conditions change.
How working together works.
Simple, repeatable and agreed in writing before each job starts.
Send us the job
The address, your customer's brief and any photos. We reply with a fixed fee and a programme for the design and approvals.
We survey and design
We measure, model and agree the design with your customer, keeping buildability and your price in mind.
We get the approvals
Planning or lawful development certificate, then building regulations drawings, with us as the named agent.
You build with clear information
A coordinated drawing set your team can build from, and a direct line to us for questions on site.
Drawn by a team that knows sites
Our team has prepared and submitted planning applications across London boroughs and worked alongside contractors on site, so the drawings are made with the build in mind: realistic details, sensible sequencing and nothing that only works on paper.
Part O and overheating assessments are available on request, carried out by our own team rather than passed to another consultant.
What you can expect
- Fixed fees agreed per job, in writing, before work starts
- Agreed rates for firms that send repeat work
- Drawings in PDF and DWG, with the 3D model on request
- Work across every London borough
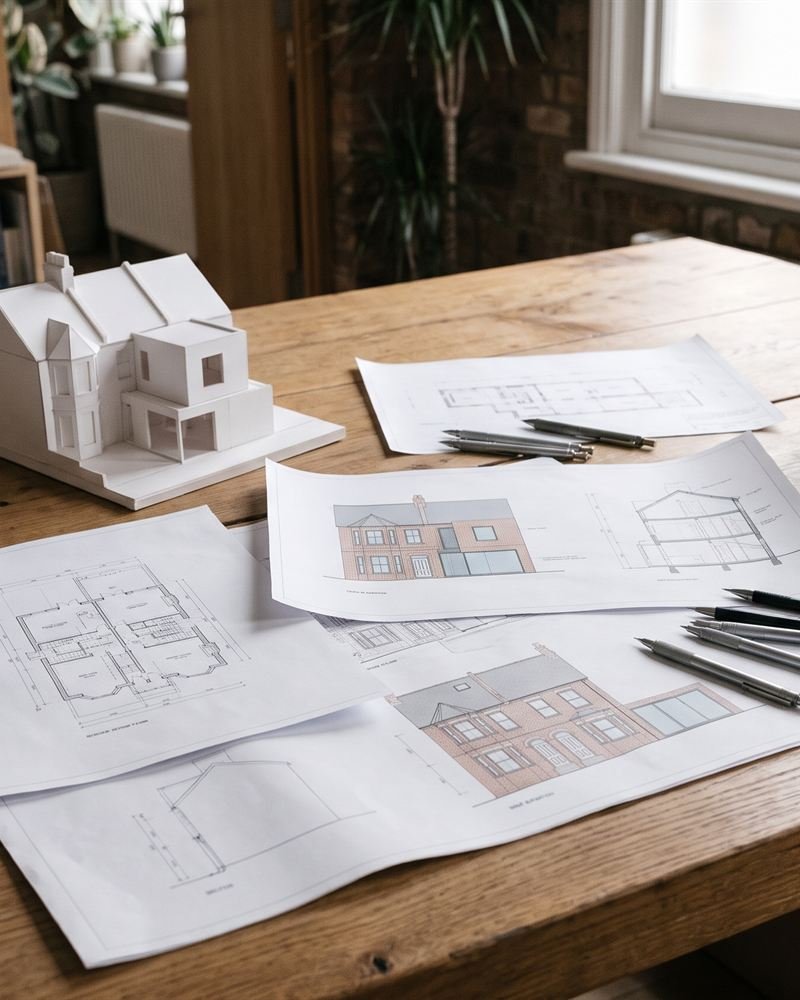
Questions from builders.
Can you work with my customer directly?
Yes. We can be appointed by you or by your customer. Either way, we keep you informed so the design stays something you can build for the price you quoted.
How quickly can you turn drawings around?
A typical extension or loft goes from survey to a planning-ready set in two to three weeks. We agree the programme for each job up front, and tell you straight away if anything will move it.
Do you only do planning drawings?
No. We also prepare building regulations drawings, coordinate structural engineers, produce interior specifications and carry out Part O and TM59 overheating assessments.
Which areas do you cover?
All London boroughs. We are based in Hounslow, so West London is closest to home.
Got a job that needs drawings?
Send us the address and what your customer wants. We will come back with a fixed fee and a programme.