Home / Overheating assessment
Find out whether a building will overheat, before it is built.
Dynamic thermal modelling in IES-VE to CIBSE TM59 and TM52. Used for Part O compliance on new homes, London planning submissions, and anyone planning a large glazed extension.
Why it matters now
Summers in the UK are getting hotter, and London is warmer than its surroundings because of the urban heat island effect. Homes built to be airtight and well insulated keep heat in during winter, but they can also trap it in July. Bedrooms that stay too warm at night are the most common complaint.
Part O of the Building Regulations
Since June 2022, new homes in England must meet Approved Document O. It limits how much solar heat gets in and requires a way to remove excess heat. There are two ways to show compliance:
- The simplified method sets fixed limits on glazing and openable area. It is stricter in parts of London, and can force smaller windows than the design wants.
- Dynamic thermal modelling to CIBSE TM59 tests the actual design hour by hour through a hot year. It often allows more glazing, as long as shading and ventilation are shown to work.
Overheating and planning in London
The London Plan asks developments to reduce overheating through the cooling hierarchy, starting with design measures before relying on air conditioning. Many London boroughs expect an overheating assessment as part of the energy statement for larger residential schemes. We prepare it in the format the council expects.
For your own extension or loft
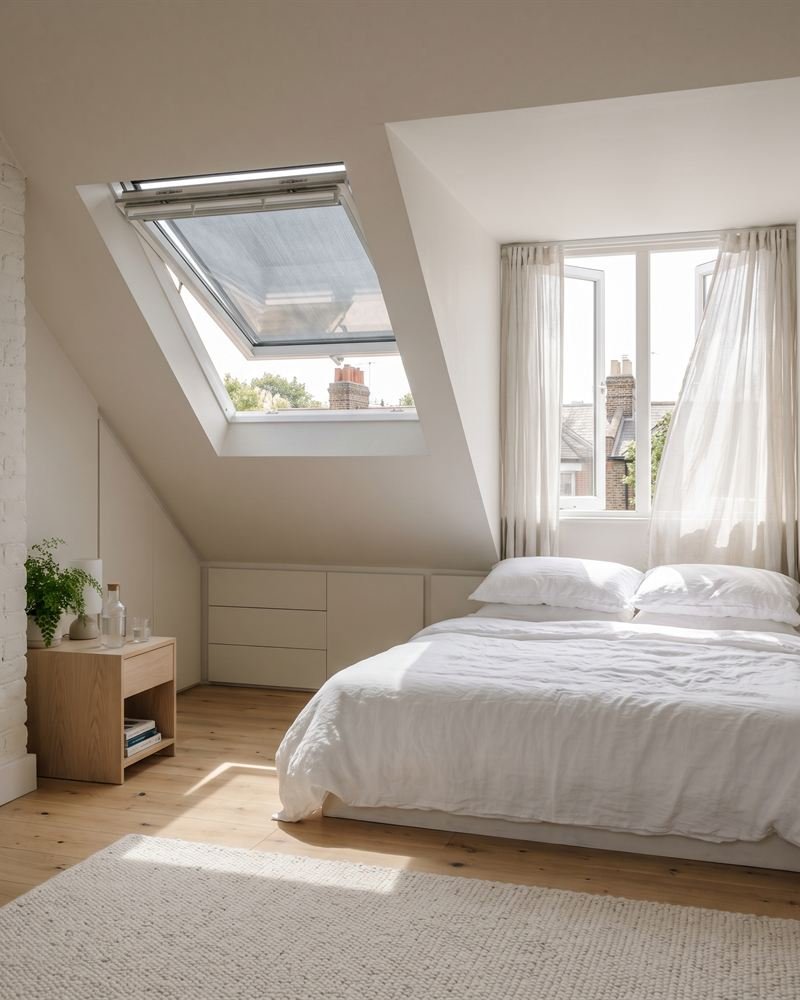
Extensions are not covered by Part O, but they are where overheating most often goes wrong. A south or west facing glass box can become a room the family avoids for two months of the year. Modelling it at design stage shows which changes make the real difference, such as glass specification, an overhang, external blinds or roof lights that open.
Who carries it out
Assessments are carried out by Dana, who holds an MSc in Design and Management of Sustainable Built Environments from the University of Reading, with a focus on dynamic thermal modelling in IES-VE. More about the team.
What the assessment includes.
From your drawings to a report you can hand to building control or the planning officer.
The model
- 3D thermal model built from your drawings
- CIBSE weather files for your location
- Occupancy, lighting and equipment gains to TM59
- Windows, shading and ventilation as designed
The report
- Pass or fail for every room against TM59 or TM52
- Clear summary written for non-specialists
- Evidence formatted for building control or planning
- Model inputs and assumptions set out in full
If a room fails
- Fixes tested in the model, not guessed
- Options ranked from cheapest to most costly
- Design changes before relying on air conditioning
- Re-run and updated report once agreed
We prepare the assessment and the evidence. Whether it is accepted is decided by your building control body or local planning authority.
Send us the drawings.
Plans and elevations are enough to start. We will tell you which method suits the project, how long it takes and a fixed price.