Home / Planning permission
Planning permission in London, from first check to decision.
First we find out whether you need permission at all. If you do, we prepare the drawings, submit the application to your borough and deal with the planning officer on your behalf.
Start by checking what you are already allowed
Permitted development rights let you do a surprising amount to a house without applying for anything, as long as you stay inside the limits on depth, height, materials and garden coverage. Plenty of people pay for an application they never needed.
Equally, plenty of people assume they are covered when they are not. Flats and maisonettes have no permitted development rights. Rights are frequently removed by condition on newer estates, and restricted in conservation areas, on listed buildings and in national parks. We check the address and the planning history before advising anything.
Why London is different
Every London borough is its own planning authority, with its own local plan, design guidance and list of documents it needs before it will accept an application. All of them also sit under the London Plan. What gets approved easily in one borough can be refused in the next.
London also has a high share of conservation areas, Article 4 directions that remove permitted development rights, and terraced streets where neighbours' light and privacy are tested closely. We check all of this for your address before drawing anything.
We are based in Hounslow and work across all London boroughs. West London is closest to home: Hounslow, Ealing, Hillingdon, Richmond upon Thames and Hammersmith & Fulham.
Routes we use
- Householder planning application, for extensions and alterations to a house
- Full planning application, for flats, new units and changes of use
- Prior approval, for larger rear extensions under the neighbour consultation scheme
- Lawful development certificate, to put it beyond doubt that work is permitted
- Pre-application advice, where the scheme is finely balanced and worth testing first
What the timescales really are
Local planning authorities aim to decide householder applications within eight weeks of validation, and thirteen weeks for larger schemes. Before that, allow roughly two to three weeks for the survey, model and drawing pack, plus the authority's own validation check at the start.
Planning permission is not building regulations approval. They are separate consents, assessed by different people against different rules, and most projects need both.
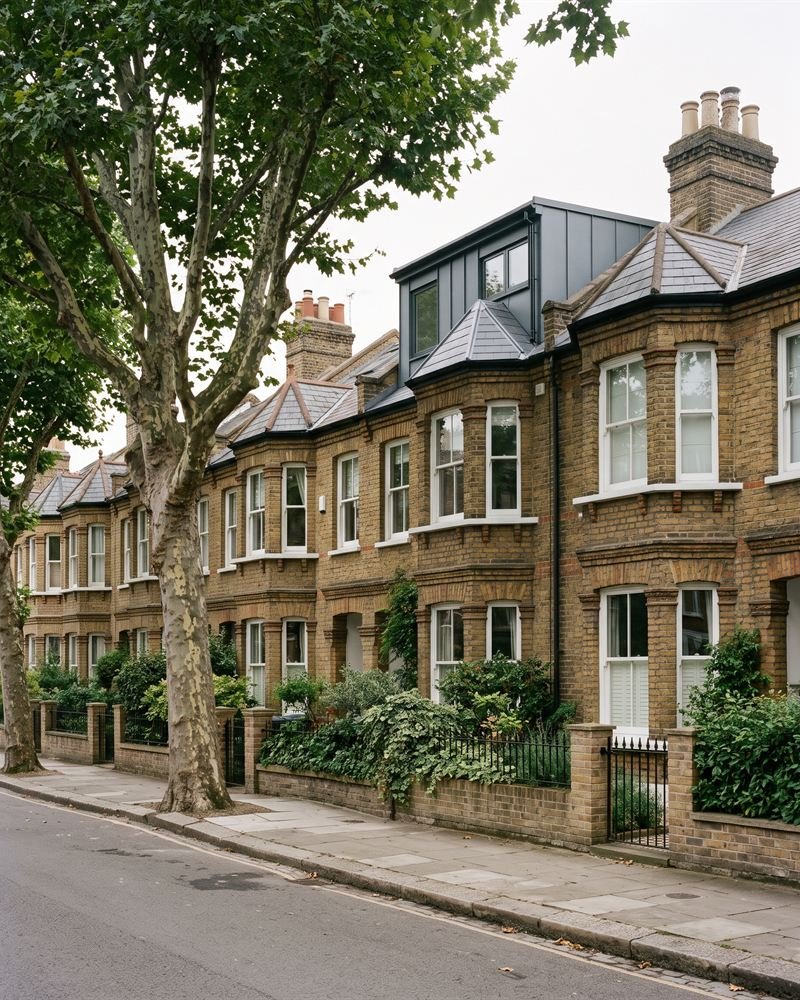
What the application includes.
Grouped by stage, so you know what happens before submission and what happens after.
Before we submit
- Permitted development and constraints check
- Review of the site's planning history
- Advice on the route most likely to succeed
- Pre-application enquiry where it is worth it
The submission
- Scaled location and site plans
- Existing and proposed plans, elevations and sections
- Design and access statement where required
- Forms completed and submitted on the Planning Portal
After we submit
- We are the named agent, so the council comes to us
- Responses to officer queries and consultee comments
- Amendments during the determination period
- Decision explained, including any conditions attached
Local planning authority application fees are payable to the council and are not included in our quote. We tell you the exact figure before anything is submitted.
Approved? Next, the builder.
We work with a range of contractors across London. Once you have permission, we can introduce you to a builder who suits the size and type of your project, and who will build from drawings they already understand. You choose who to appoint and agree the contract directly with them.
Not sure if you need permission?
Send us the address and what you have in mind. We will tell you which route applies, free, before you commit to anything.