Design, planning and interiors for London homes.
We design your extension or conversion, take it through planning with your borough and design the interior. If you need it, we can also check it will stay comfortable in summer.
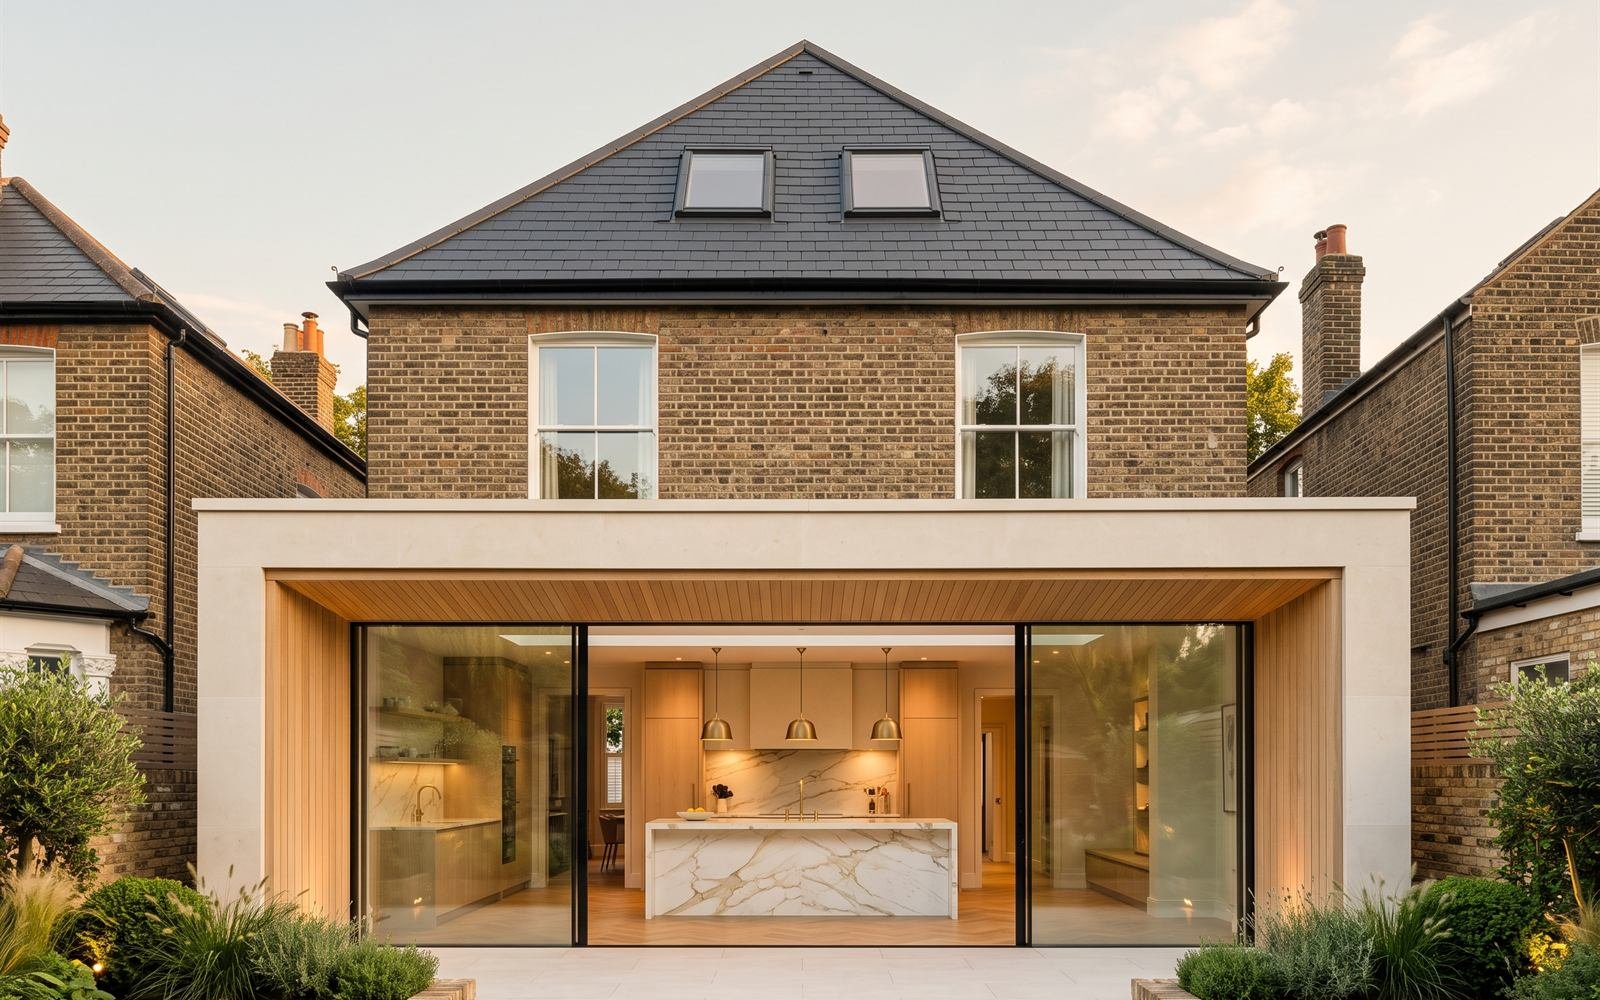
Four services, one continuous job.
Most projects need a design, then consent, then help with the inside, and increasingly proof that the new rooms will not overheat. Doing it all in one place means nothing gets redrawn twice.
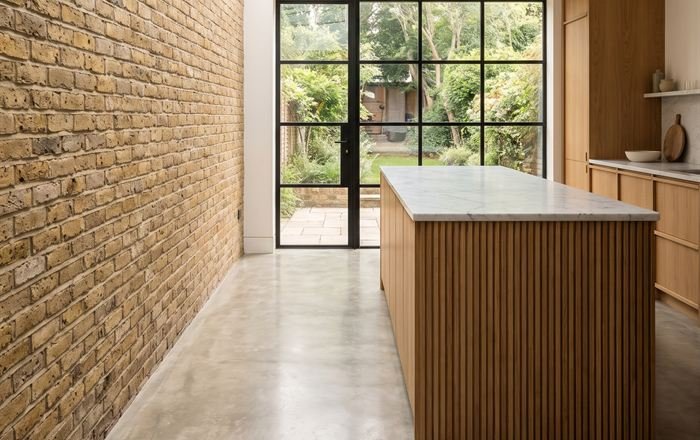
Architectural design
Extensions, lofts and conversions. We measure your home, model it in 3D and develop the design with you, so you see the result from any angle before a single wall moves.
What we design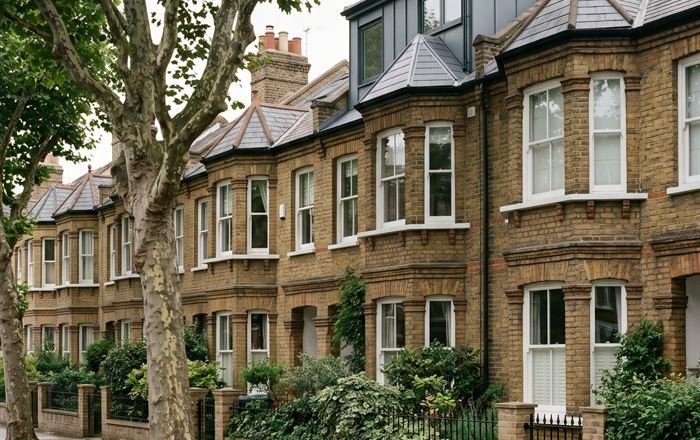
Planning permission
We check what you are already allowed to do, prepare the drawings and manage the application with your London borough from submission to decision.
How it works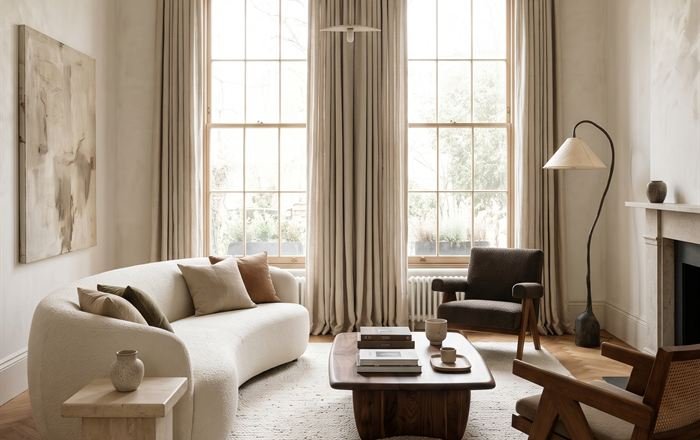
Interior design
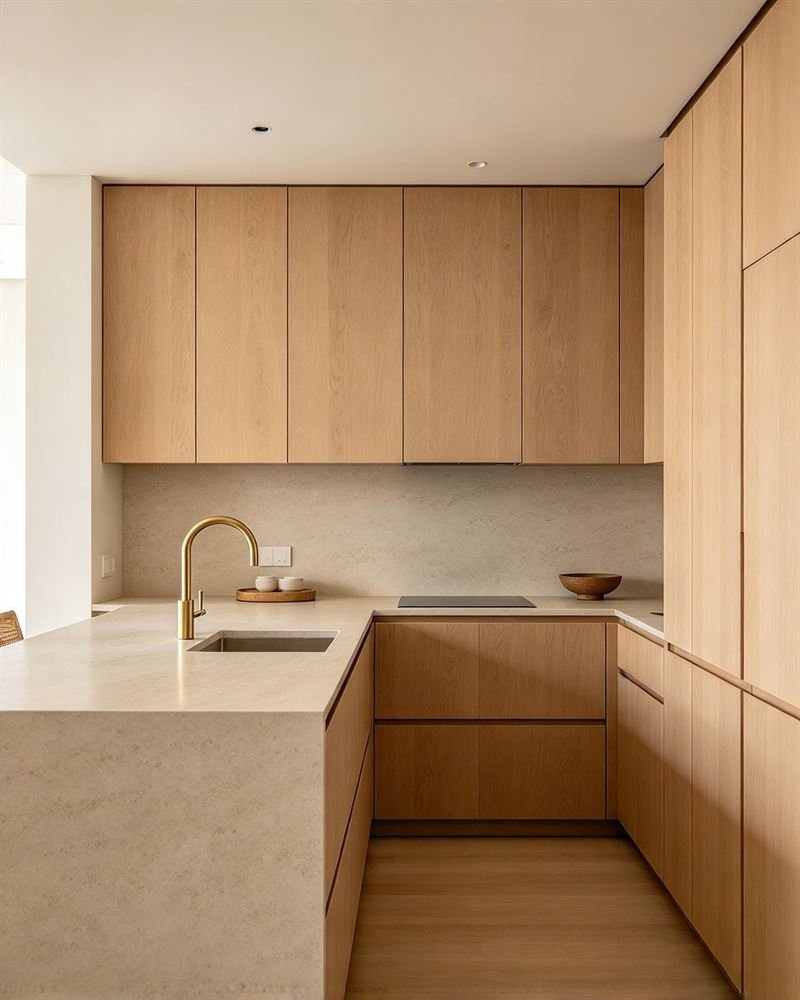
Layouts, finishes, lighting and joinery, specified clearly enough that your builder can price it properly rather than guess.
What we specify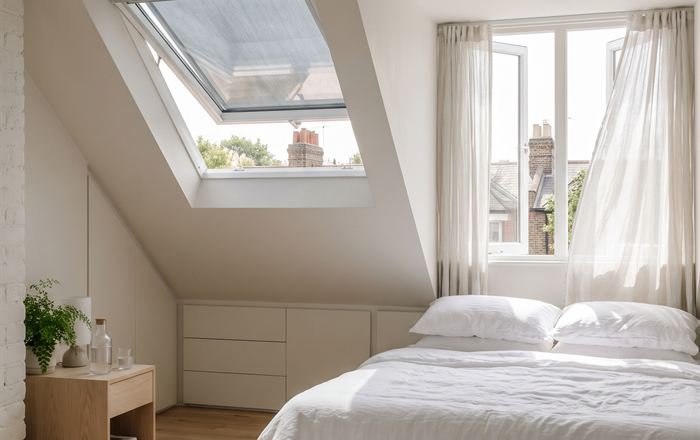
Overheating assessment
Dynamic thermal modelling to CIBSE TM59 for Part O compliance on new homes, London planning submissions and large glazed extensions.
How it worksWhat working with us looks like.
Four stops from first phone call to a package your builder can price.
Free consultation
We talk through what you want, look at the property and tell you honestly whether it is likely to get consent. If it is not, you hear that before you have spent anything.
Survey, 3D model and design
We measure the building properly and model it to scale. Design options are developed on that model, with glazing and shading checked for summer overheating, so what you approve is what gets drawn.
Planning application
We produce the drawings, submit them to your borough, and deal with the planning officer and any neighbour comments on your behalf.
Interior design and handover
Once consent is in place we specify the interior, from layouts and lighting to finishes and joinery, and hand over a package your builder can quote against.
Projects we take on.
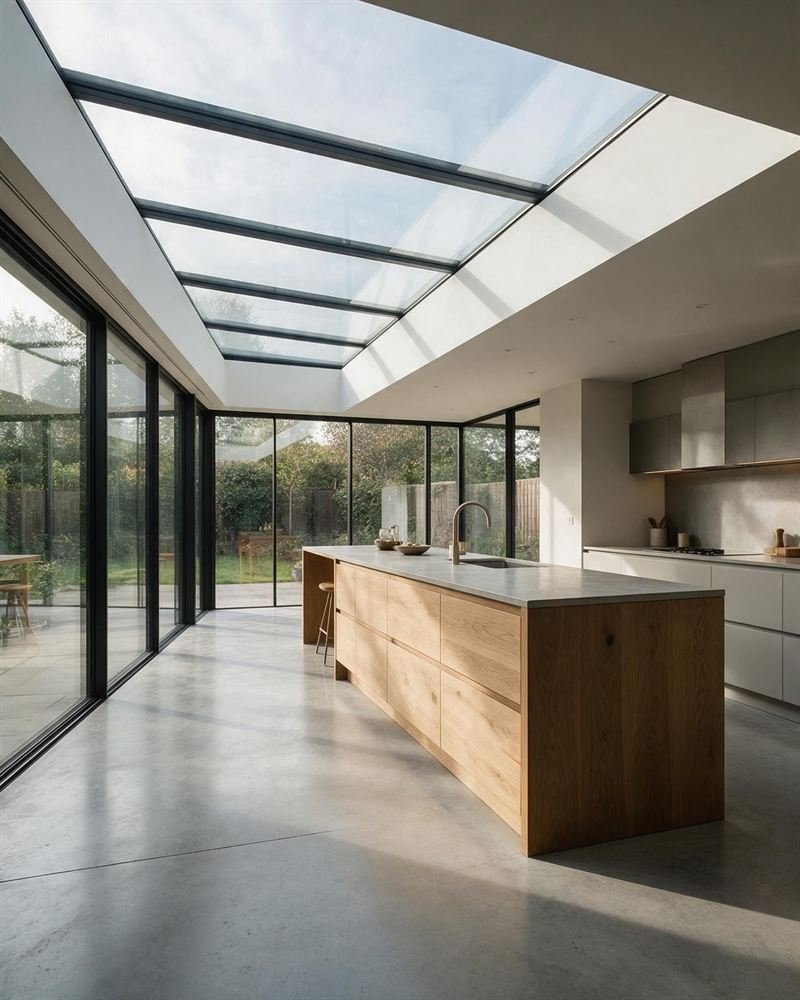
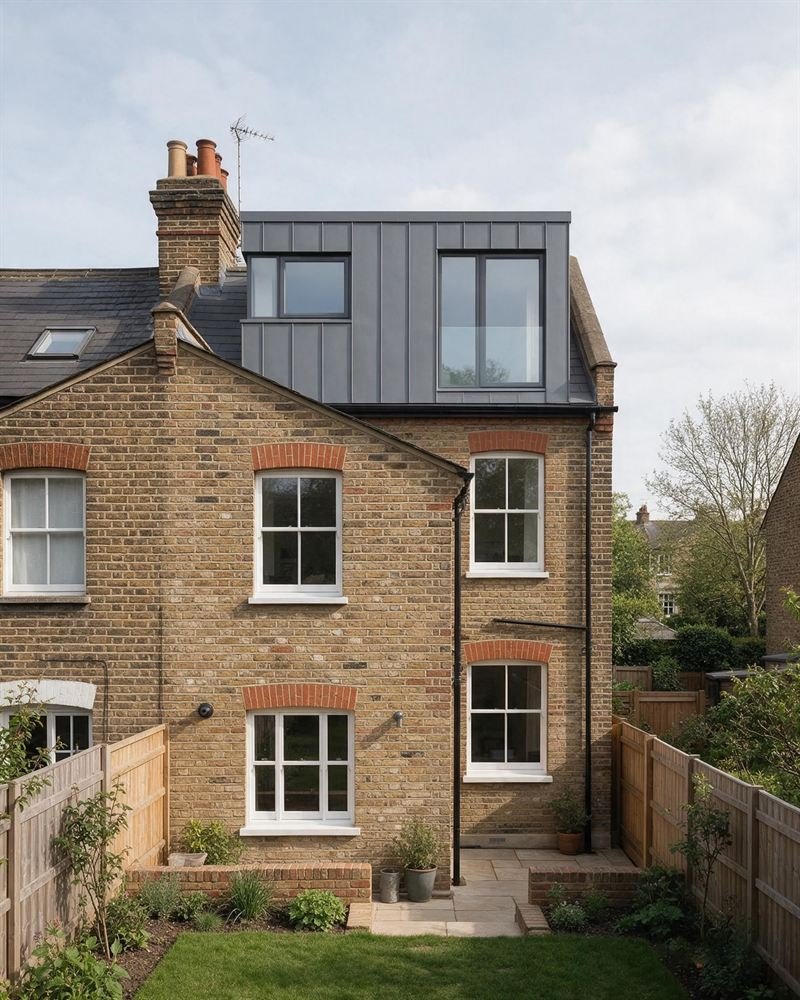
Extensions, lofts, mansards and interiors across every London borough.
Questions we get asked first.
Do I need planning permission for an extension?
Often not. Many single storey rear extensions on houses fall within permitted development rights, provided they stay inside the limits on depth, height, materials and how much of the garden is built on.
Flats and maisonettes have no permitted development rights at all. Listed buildings, conservation areas and properties where rights have been removed are treated differently again. We check your specific address and tell you which route applies at the first consultation.
How long does a planning decision take?
Local planning authorities aim to decide householder applications within eight weeks of validating them, and thirteen weeks for larger or more complex schemes. Allow a couple of weeks before that for the survey, the model and the drawing pack.
Is planning permission the same as building regulations approval?
No, they are two separate approvals and most projects need both. Planning permission controls what you build and how it affects the area around it. Building Regulations cover how it is built: structure, fire safety, insulation, ventilation, drainage and access.
Will a big glazed extension get too hot in summer?
It might, and it is the question almost nobody asks until the first hot week. A large south or west facing glazed rear extension can turn into a room the family avoids for two months of the year.
This is one area where we can give you more than an opinion. On request, we carry out overheating assessments using dynamic thermal modelling, so glazing area, shading, orientation and ventilation can be tested at design stage, while changing them still costs nothing.
What is actually in the drawing pack?
A location plan and site plan, existing and proposed floor plans, existing and proposed elevations, sections where they are needed, and 3D views of the proposal. Everything is produced from one measured model, so the drawings agree with each other.
What happens if the application is refused?
We go through the officer's reasons with you and set out the options. Usually that means amending the scheme to answer the objection and resubmitting. A revised application for similar development on the same site is normally exempt from a second council fee if it is submitted within twelve months of the decision. An appeal is the other route where the refusal looks unreasonable.
Can you recommend a builder?
Yes. We work with a range of contractors across London and can introduce you to one who suits the size and type of your project. You choose who to appoint and agree the contract directly with them, and we stay on hand to answer questions during the build.
Can you do just one of the services?
Yes. Plenty of clients come to us for interior design on a house that needs no consent at all, or only for an overheating assessment on a scheme someone else has designed. Each service is priced on its own.
Tell us about your project.
Send over a few details and the address. We will come back with the likely planning route, what we would do and a fixed price for it.